
 OPS
OPS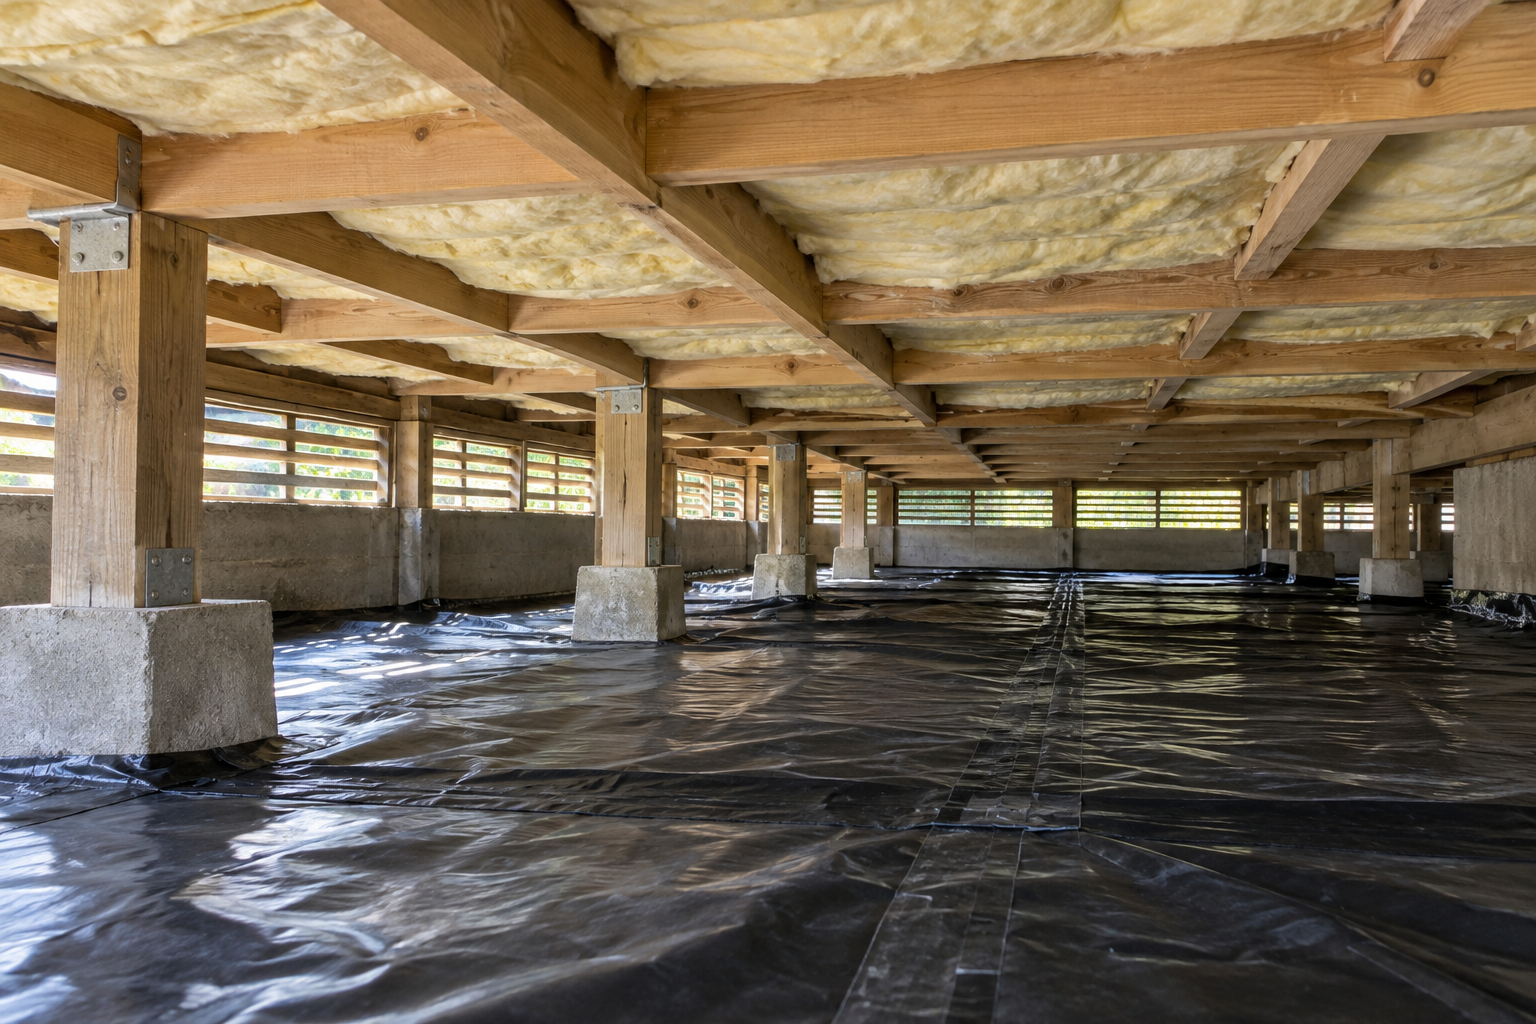
Ground moisture barriers and underfloor insulation: why they work together
When we inspect a raised timber floor, we look both up at the floor and down at the ground. The two surfaces create different problems. Underfloor insulation helps reduce heat transfer through the floor. A ground moisture barrier helps stop moisture evaporating from the soil into the subfloor air. Doing one job does not automatically do the other.
What a ground moisture barrier does
Exposed soil can release moisture into an enclosed subfloor, especially when the ground stays damp. A ground moisture barrier is a durable polythene or other approved vapour-resistant layer laid over the ground. Correct coverage and detailing matter: large gaps, torn sections or poor joins reduce its value. The aim is to limit moisture rising from the soil, which can help the subfloor and rooms above stay drier.
It is not a fix for standing water, a leaking pipe, blocked drainage or water entering from outside. Those sources must be identified and repaired. The barrier also does not replace required subfloor ventilation. We inspect the ground, drainage, access and existing vents before choosing a scope.
What underfloor insulation does
Insulation fitted beneath a suspended floor slows heat flow between the rooms and the cooler space below. It needs to sit snugly against the floor structure, stay supported over time and cover edges and awkward bays where practical. If a blanket sags or segments fall out, a product's label will not describe how the floor actually performs. Read about our underfloor insulation options.
A ground barrier will not insulate the floor. Likewise, fitting insulation above wet, exposed soil will not prevent moisture continuing to enter the subfloor. This is why we often recommend assessing both together rather than ordering one product by itself.
How the two layers complement each other
| Layer | Main job | Check before installation |
|---|---|---|
| Ground moisture barrier | Reduce moisture vapour rising from the ground. | Leaks, drainage, ground condition, access and ventilation. |
| Underfloor insulation | Reduce heat transfer through the raised floor. | Joist layout, services, condition of the floor and secure fitting. |
For example, a dry-looking floor with no insulation can still feel cold. A well-insulated floor above bare damp earth can still have a moisture problem. Combining the right measures tackles both pathways, provided the underlying building is maintained.
What about a rental property?
New Zealand's Healthy Homes Standards address insulation and moisture separately. Where an enclosed subfloor is accessible and installation is reasonably practicable, a rental generally needs a ground moisture barrier; ceiling and underfloor insulation have their own requirements and exemptions. The exact outcome depends on the property, so use the current Tenancy Services guidance and a proper assessment for compliance decisions.
Questions we ask under the house
- Is there a suspended floor, or is this a concrete slab with a different insulation approach?
- Is the soil exposed, damp or already covered by a sound barrier?
- Are gutters, drains or plumbing delivering water into the subfloor?
- Is existing insulation dry, continuous and securely fitted?
- Can installers reach all relevant areas safely without blocking vents or access to services?
If you are unsure what is beneath your home, send us photographs of the access and arrange an underfloor assessment. We can specify moisture control and insulation as one coordinated job where both are needed.