
 OPS
OPS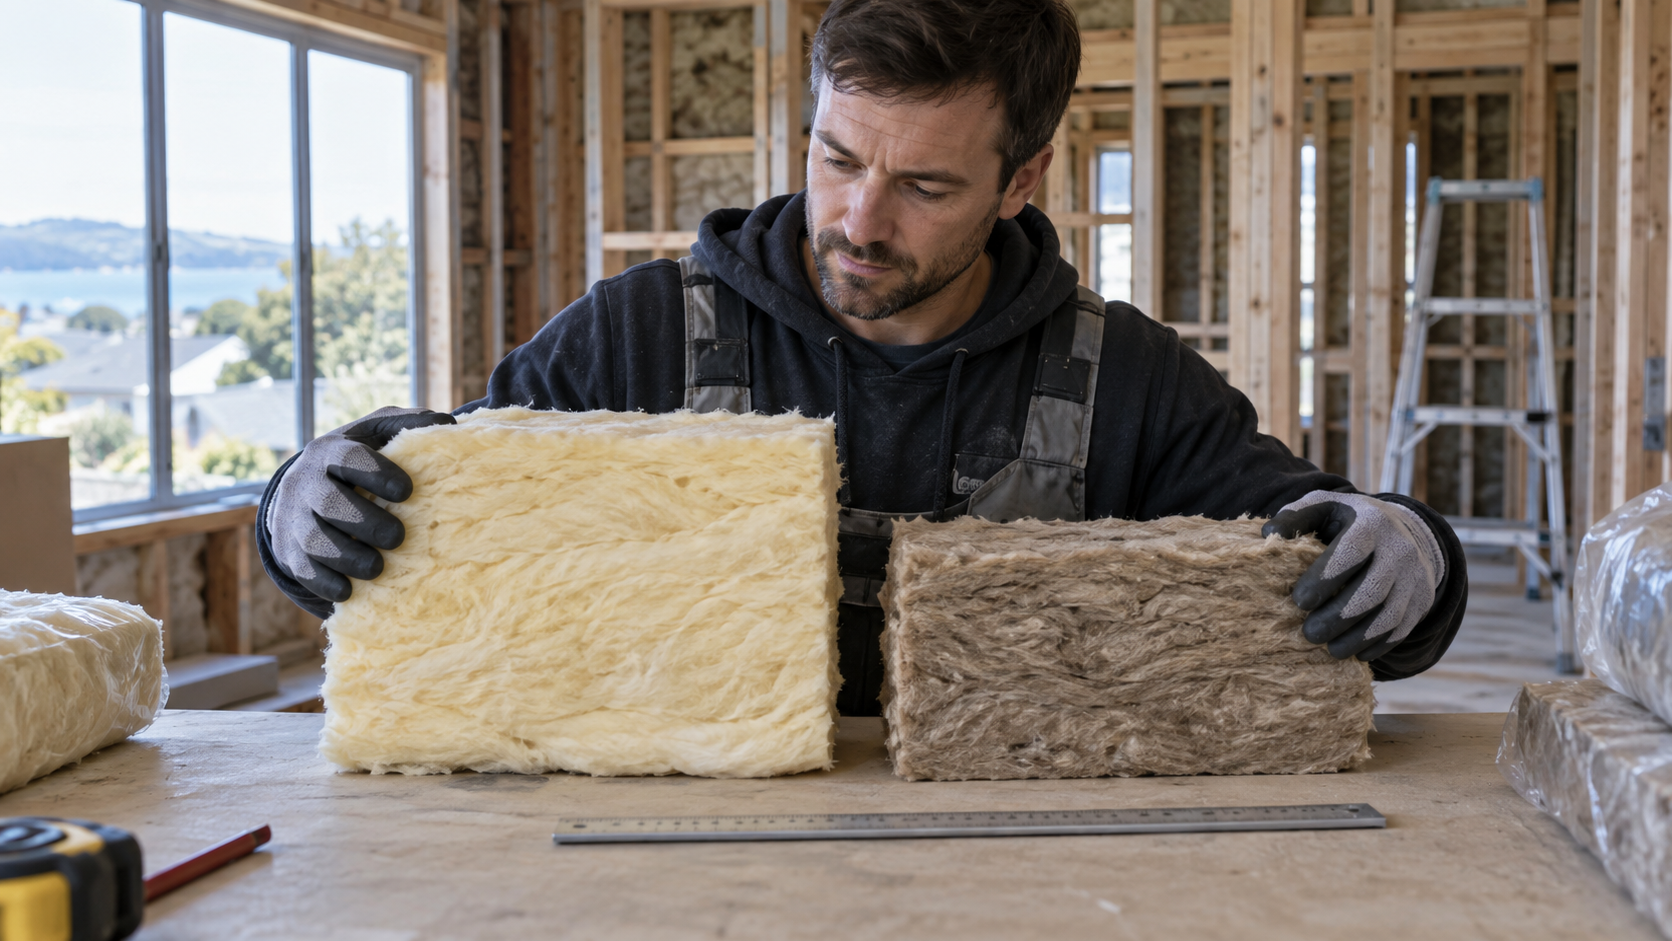
What does R-value mean when choosing insulation?
R-value is a measure of resistance to heat flow. In simple terms, a higher R-value means greater resistance, provided the material is used and installed as intended. It is a useful number, but it is only one part of choosing insulation for a South Island home. We compare the whole installed system, the space available and the condition of the building before recommending a product.
Why thickness alone is a poor comparison
Two products of the same thickness can have different R-values because their materials and construction differ. A thicker-looking product is not automatically the better choice. Conversely, a high-rated batt pushed into a cavity that is too shallow may be compressed and may not deliver the performance you expected. Compare the stated R-value for the intended application, then check whether the product can be fitted at its required thickness.
It also matters where it goes. A product suited to an accessible ceiling may not be the right one beneath a windy raised floor or in a narrow wall cavity. Ask to see the manufacturer's information for the proposed product, including its intended location and installation instructions.
Product R-value and construction R-value are different
The number printed on a pack normally describes the insulation product under specified conditions. A roof, wall or floor includes framing, linings, air spaces and other parts. The construction R-value describes that complete building element. Timber framing, gaps and other thermal bridges can make the complete element perform differently from the insulation product alone.
This distinction matters in a new build. Building Code clause H1 assesses the thermal performance of the building envelope through an applicable compliance pathway. A pack marked with a particular R-value does not, by itself, prove that the finished roof, wall or floor meets the consented design. Your designer or builder should confirm the required construction values and the selected system.
Installation quality makes the number real
A continuous layer is the goal. Gaps at edges, poorly cut pieces around pipes and wiring, material compressed behind a lining, or loose underfloor insulation can reduce performance. In a ceiling, the available depth and safe clearances around fittings also matter. We check these details before choosing a system because a specification that cannot be installed well is not a good specification.
| When comparing quotes, ask | Why it matters |
|---|---|
| What is the product R-value and where is it intended to be installed? | Confirms you are comparing suitable products for the same area. |
| What complete construction R-value is the design aiming for? | Connects the product choice to the roof, wall or floor design. |
| Will it fit at its stated thickness without compression? | Protects the intended thermal performance. |
| How will gaps, edges and penetrations be treated? | Shows whether the layer will be continuous in practice. |
Which R-value should my home have?
There is no single number for every house or every surface. New-build requirements depend on the applicable H1 pathway, climate zone and building design; a retrofit is assessed against the existing house and your goal. Rental properties have a separate Healthy Homes insulation standard. Because the H1 documents and compliance pathways can change, use the version that applies to your project rather than an old chart or a supplier headline.
If you have plans or a quote, send them to SInsulation through our contact page. We can explain the proposed materials in plain English and make sure the installation detail matches the specification.