
 OPS
OPS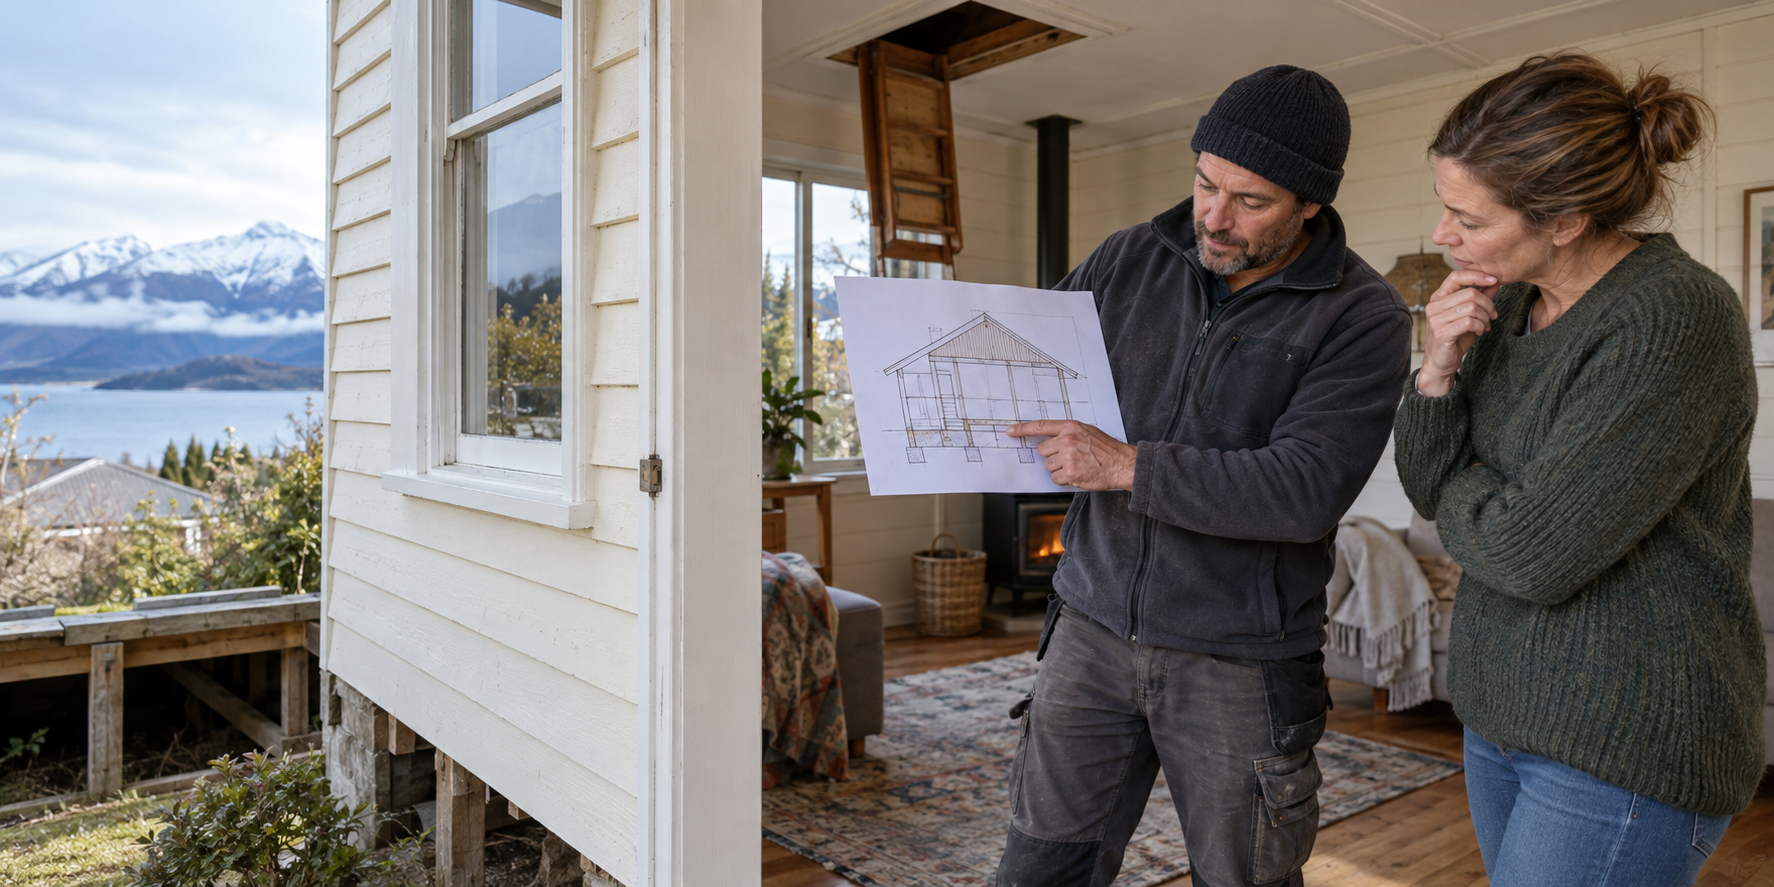
Where should you insulate first: ceiling, underfloor or walls?
If your South Island home is cold, it is tempting to ask for a single answer: ceiling, floor or walls? In our work, the best first step depends on what is already there, where you feel the cold and whether moisture or renovation work changes the order. A quick assessment can prevent you paying to improve an area that is already performing reasonably well while leaving a bigger gap untouched.
Our usual starting point: deal with active leaks or dampness, inspect the ceiling and any accessible suspended floor, then plan external wall insulation around suitable renovation work. This is a decision framework, not a fixed rule for every house.
Start with a condition check, not a product choice
Ask what type of floor you have, whether the roof space and subfloor are accessible, and where insulation is missing, wet, compressed or displaced. A cold room may also have draughts, glazing or heating issues. Insulation works best as part of a dry, well-maintained building, so repair water entry and plumbing leaks before covering them up.
We also ask how the rooms are used. Cold floors in bedrooms above an exposed subfloor deserve attention even if there is some ceiling insulation. A poorly insulated ceiling over the main living area may be the larger opportunity in another home. Photographs and a written scope make those differences easier to compare.
Ceiling: often the first practical retrofit
Where there is an accessible roof space, ceiling insulation is commonly straightforward to inspect and upgrade. Look for uncovered sections at the perimeter, gaps around framing, old material that has settled, and areas disturbed by trades. The target is a continuous, correctly fitted layer with safe clearances around electrical fittings and other heat sources.
If the roof is leaking or condensation is wetting the insulation, fix the cause first. A skillion ceiling or very shallow roof space needs a different design because there may be little room to achieve the required performance. Read more about our ceiling insulation service.
Underfloor: move it up the list when floors feel cold
A raised timber floor over an uninsulated subfloor can make rooms uncomfortable underfoot. If access is safe and practical, correctly fitted underfloor insulation can address that exposed surface. We check for missing segments, sagging blankets, wind exposure, damp soil, drainage problems and enough space to install the selected system properly.
Where ground moisture is entering an enclosed subfloor, a ground moisture barrier and underfloor insulation may belong in the same scope. The barrier tackles moisture rising from the ground; insulation slows heat flow through the floor. Neither replaces repairs to leaks or drainage. Homes on concrete slabs need a different assessment because there is no suspended floor cavity to insulate from below.
Walls: valuable, but plan the access and approvals
External walls matter, especially when linings or cladding are already being replaced. In a finished house, however, wall retrofits can be invasive and require building consent or a specific council exemption. The design must account for weathertightness and the way the wall dries. We would not recommend filling an unknown cavity simply because a room feels cold.
If you are about to renovate a kitchen, bathroom or bedroom, bring the wall assessment forward while the structure is open. If not, it often makes sense to complete accessible ceiling and underfloor work first and schedule walls with a planned renovation. See our wall insulation service.
A sensible order for a limited budget
| What you find | Likely next step |
|---|---|
| Active roof, plumbing or drainage moisture | Repair and dry the area before installing or replacing insulation. |
| Little or damaged insulation in an accessible ceiling | Scope the ceiling upgrade and safety details first. |
| Cold timber floors over an accessible subfloor | Assess underfloor insulation and ground moisture together. |
| External walls being opened for renovation | Plan the wall system and consent pathway before closing them. |
For a rental property, the Healthy Homes insulation and moisture rules also affect priorities. Requirements and exemptions depend on the property, so check the current Tenancy Services guidance rather than using a general homeowner checklist as a compliance assessment.
What to ask an installer
- Which areas are missing or underperforming, and what evidence supports that finding?
- What moisture, access or electrical issues must be resolved first?
- What product and installed R-value suit each area, including edges and awkward spaces?
- Can the work be staged without undoing the first stage later?
Send SInsulation photos or arrange an assessment through our contact page. We can help turn a broad wish to “make the house warmer” into a clear sequence for your particular home.